Architectural visualisation services for Australian property developers and architects.
Photoreal renders, animated walkthroughs, VR client presentations, and planning approval packs for property developers in Sydney, Melbourne, and Brisbane. AUD pricing, AEST hours.
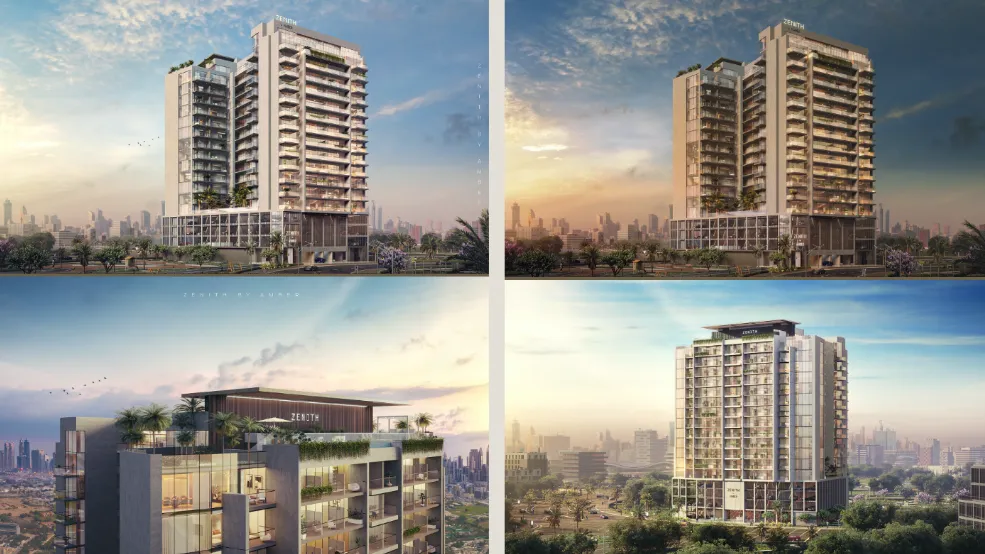 Zenith By AmberExterior CGI · Residential tower
Every visualisation format Australian property needs.
One accurate 3D model of your development produces every visual you need — from council submission to the sales suite.
Exterior Renders Australia
Photoreal exterior renders for Australian residential, commercial, and mixed-use developments. Day and dusk lighting, street-level perspectives, aerial views, and council planning submission formats for NSW, VIC, and QLD.
Interior Renders Australia
Photoreal interior visualisation for Australian residential, hospitality, retail, and commercial projects. Every material accurately rendered — Australian timber finishes, stone benchtops, and textile specifications.
Walkthrough Animation Australia
Cinematic animated walkthroughs through Australian residential apartment buildings, commercial developments, and masterplanned communities.
VR Property Walkthroughs Australia
Immersive VR walkthroughs placing Australian off-plan buyers inside a development at human scale before construction. Pre-sale apartment walkthroughs for Sydney, Melbourne, and Brisbane projects.
Masterplan Visualisation Australia
Aerial and ground-level masterplan visualisation for Australian mixed-use developments, housing estates, and urban regeneration projects.
AU Council Planning Packs
Full planning application visual packs produced to NSW, VIC, and QLD local council DA and planning permit standards — renders, streetscape views, elevations, and shadow studies at specified resolutions.
Built for Australian developers. Priced in AUD.
Sydney & Melbourne — AEST Account Management
Direct Australian contact, AEST working hours. No timezone lag, no overseas delays. Every project managed in your working day.
AUD Pricing — GST Included
All estimates include GST at the current rate. AUD pricing throughout. No currency conversion surprises on your invoice.
One Studio — Every Capability
3D configurator, AR, VR, animation, and architectural visualisation — all from one team. No coordination between agencies. Your 3D assets reused across every deliverable.
CAD-Accurate Production
Every 3D model built from your actual CAD files or technical drawings. What we produce matches exactly what your Australian factory or supplier manufactures.
Unreal Engine 5 + WebGL Production
Cinema-grade real-time rendering — not template SaaS tools. The visual quality difference is the commercial outcome difference for Australian brands.
Free Sample Render — No Commitment
We offer a free photoreal sample render for qualifying Australian projects so you can evaluate quality before any production commitment.
One model. Every stage of approval and sale.
We build a single accurate 3D model of your development, then produce planning visuals, marketing renders, and walkthrough animation from it — so nothing is remodelled between design stages.
- CGI verified views produced to NSW, VIC, and QLD council DA standards
- Same 3D asset reused for planning, marketing, and sales suite screens
- Delivered for residential, commercial, and mixed-use Australian developments
Architectural visualisation from recent projects.
Zenith By AmberExterior CGI · Residential tower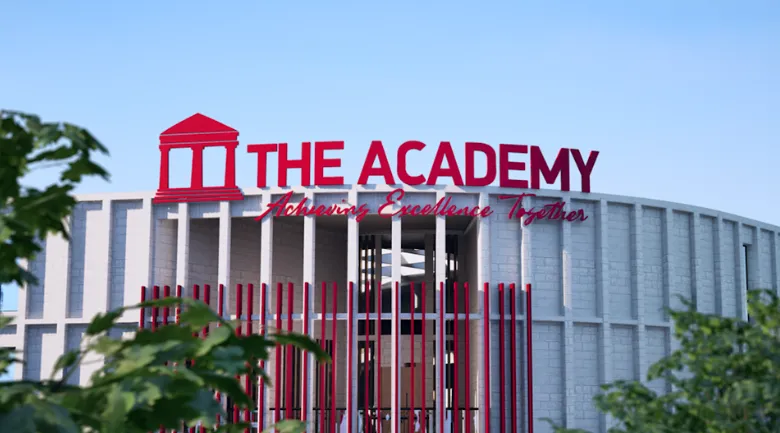 The AcademyExterior CGI · Institutional
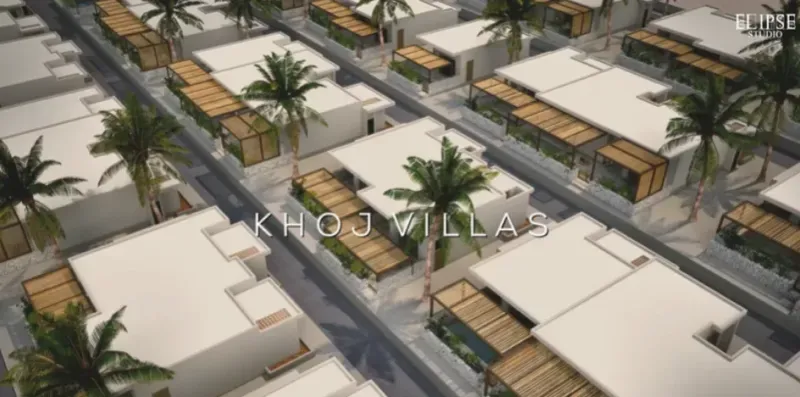 Khoj VillasAerial CGI · Villa development
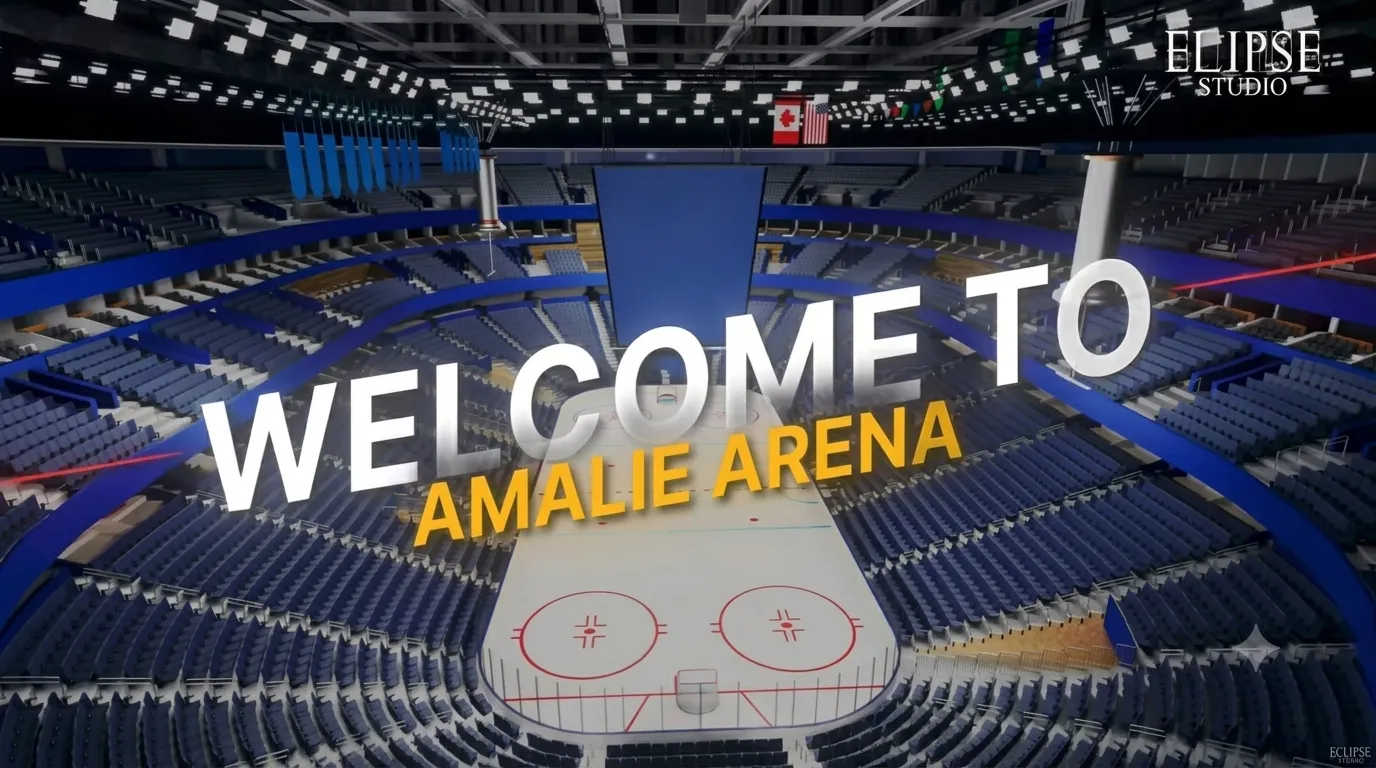 Amalie ArenaInterior CGI · Arena visualisation
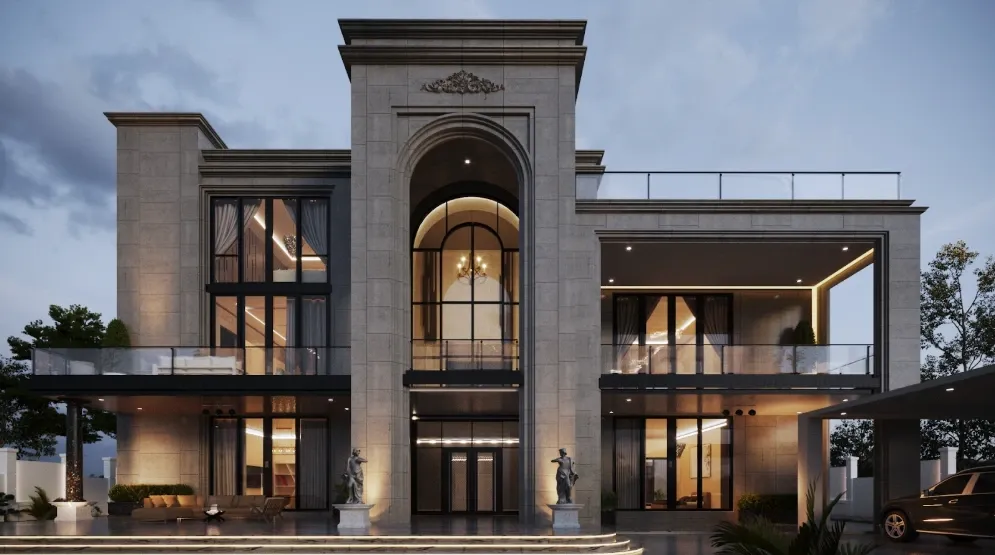 Modern VillasExterior CGI · Luxury villa
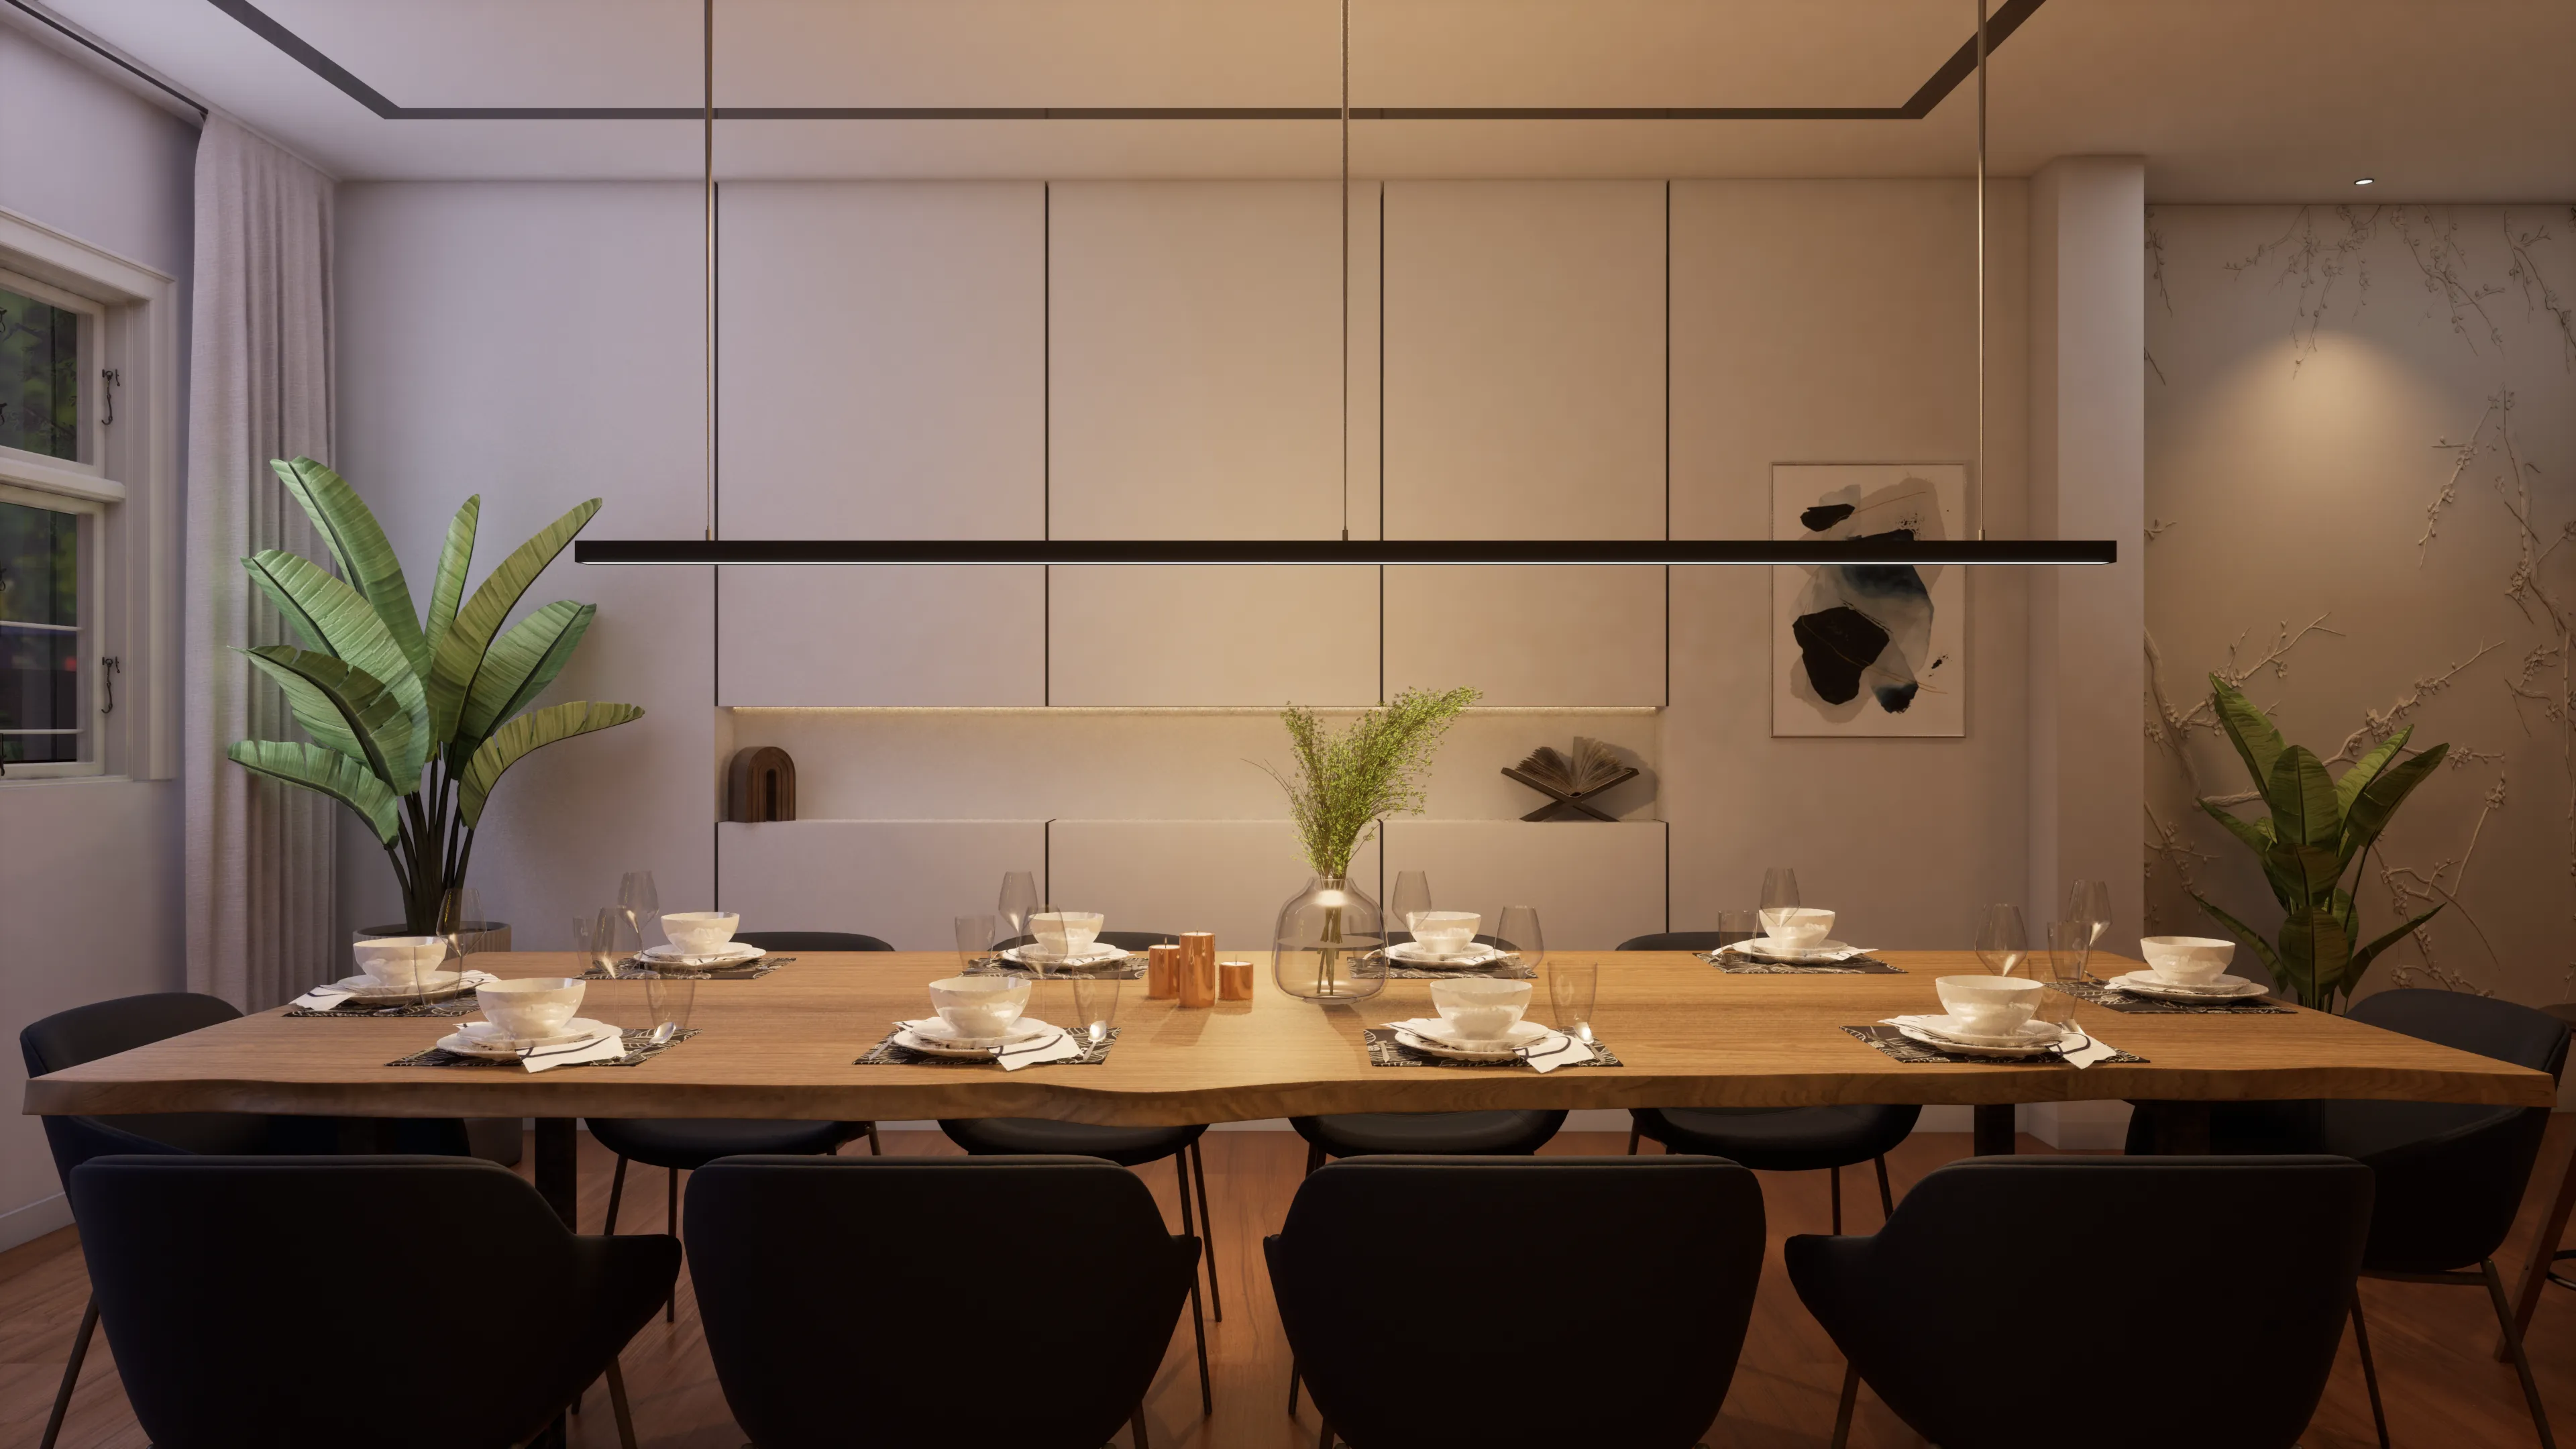 Tim-Barth ResidenceInterior CGI · Dining room
From architectural drawings to DA-ready renders.
Free AUD Estimate
Send us your plans and render requirements. Free transparent AUD estimate within 24 AEST business hours.
3D Model Build
3D model built from your Revit BIM, AutoCAD, or ArchiCAD files — or from 2D floor plans and elevations. Accurate to DA drawings.
Materials & Finishes
PBR materials applied from your specification sheet or physical samples. Australian stone, timber, brick, and facade systems rendered accurately.
Render & Review
Draft renders delivered for client review — camera angles, materials, and lighting approved before final production.
AU Delivery
Final renders in all specified formats — print-ready TIFF, web JPEG, and council DA format. Revisions on materials and lighting included.
Client Reviews
Trusted by builders, brokers, and brands worldwide.
“Working with Elipse was a game-changer for our marketing.”
“The configurator completely streamlined our sales.”
“Our buyers can now visualize everything in real-time.”
“An incredible leap in our digital presence.”
“The 3D realism is simply unmatched.”
Questions about architectural visualisation Australia.
Not ready for a full proposal?
Get a free sample render for your development — no commitment required.
Or reach out directly for a quicker response
Elipse Studio Australia — Sydney, NSW & Melbourne, VIC
info@elipsestudio.com
AEST business hours · AUD pricing (GST included) · Free estimate in 24 hours
Get a free AUD estimate for your Australian Architectural Visualisation project.
No commitment. Free sample render for qualifying projects.