Architectural visualisation UK developers use to sell before the first brick is laid.
Photoreal exterior and interior CGI, cinematic walkthroughs, and planning application visuals for UK property developers, architects, and construction firms — produced from your plans or BIM model.
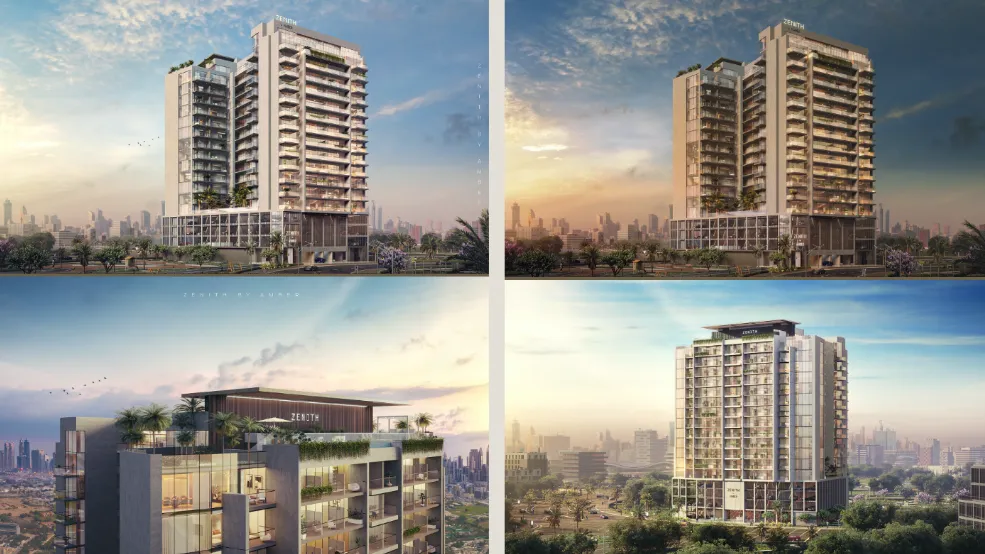 Zenith By AmberExterior CGI · Residential tower
From planning drawing to sold-out development.
One accurate 3D model of your development produces every visual you need — from the planning committee to the sales suite.
Exterior CGI Renders UK
Photoreal exterior stills for planning applications, marketing brochures, and investor decks — lit and staged to match the target season and time of day.
Interior Visualisation UK
Furnished interior renders showing finishes, lighting, and materials exactly as specified — for show apartments, sales suites, and fit-out proposals.
Cinematic Walkthrough Animation
A full flythrough of the development — site context, approach, and interior — for planning committees, sales galleries, and social launch films.
Planning Application Visuals UK
CGI verified views (AVR) and photomontages produced to the standard UK local planning authorities require for consent packs.
Real-Time 3D Models
The same architectural model rebuilt for real-time exploration — walkthrough on a tablet at a sales event, no render wait.
BIM & CAD Integration UK
Built directly from Revit, SketchUp, or AutoCAD files, so the visualisation matches the approved design exactly, revision for revision.
Built for UK developers. Delivered from London.
London Office — GMT Account Management
Direct UK contact, GMT hours, +44 20 4634 3117. No timezone lag, no overseas delays. Every project managed in your working day.
VAT-Inclusive UK Quoting
All estimates include UK VAT at the applicable rate. GBP pricing throughout. No currency conversion surprises on your invoice.
One Studio — Every Capability
3D configurator, AR, VR, animation, website, and app — all from one team. No coordination between agencies. Your 3D assets reused across every deliverable.
CAD-Accurate Production
Every 3D model built from your actual CAD files or technical drawings. What we produce matches exactly what your UK factory manufactures.
Unreal Engine 5 + WebGL Production
Cinema-grade real-time rendering — not template SaaS tools. The visual quality difference is the commercial outcome difference for UK brands.
Free Sample Render — No Commitment
We offer a free photoreal sample render for qualifying UK projects so you can evaluate quality before any production commitment.
One model. Every stage of approval and sale.
We build a single accurate 3D model of your development, then produce planning visuals, marketing renders, and walkthrough animation from it — so nothing is remodelled between RIBA stages.
- CGI verified views produced to UK local authority AVR standards
- Same 3D asset reused for planning, marketing, and sales suite screens
- Delivered for residential, commercial, and mixed-use UK developments
Architectural visualisation from recent projects.
Zenith By AmberExterior CGI · Residential tower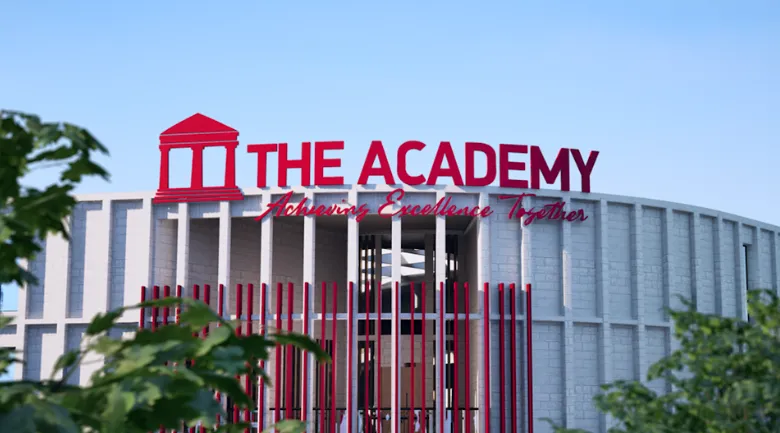 The AcademyExterior CGI · Institutional
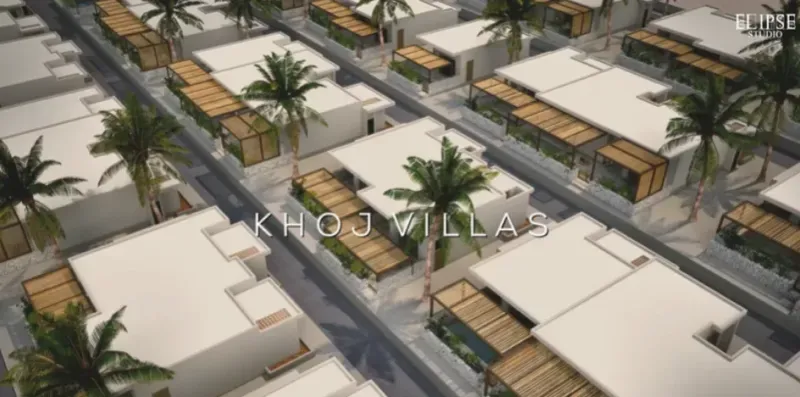 Khoj VillasAerial CGI · Villa development
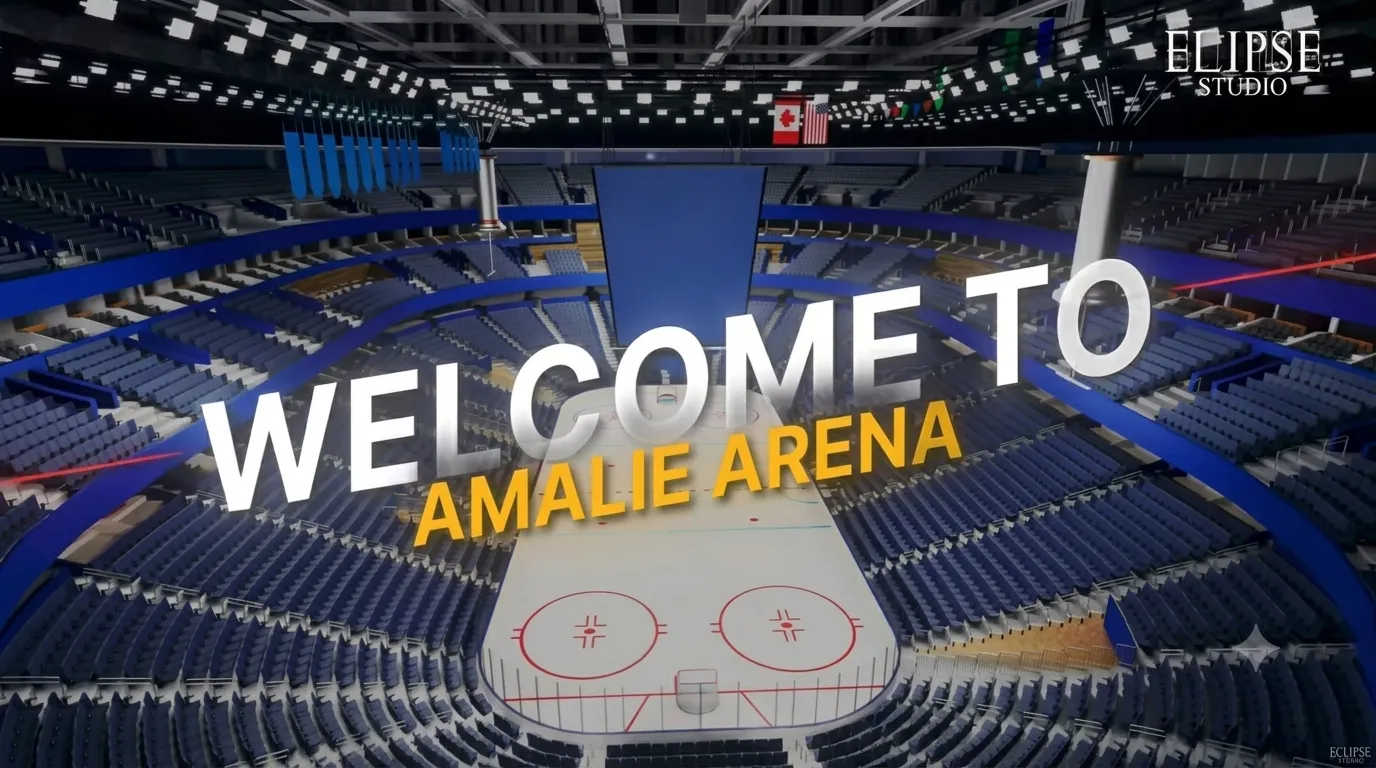 Amalie ArenaInterior CGI · Arena visualisation
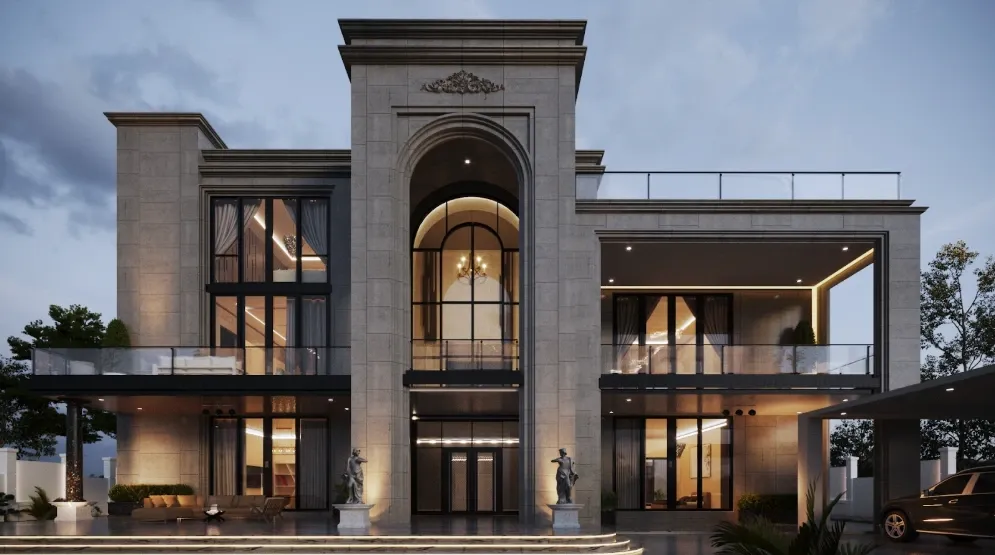 Modern VillasExterior CGI · Luxury villa
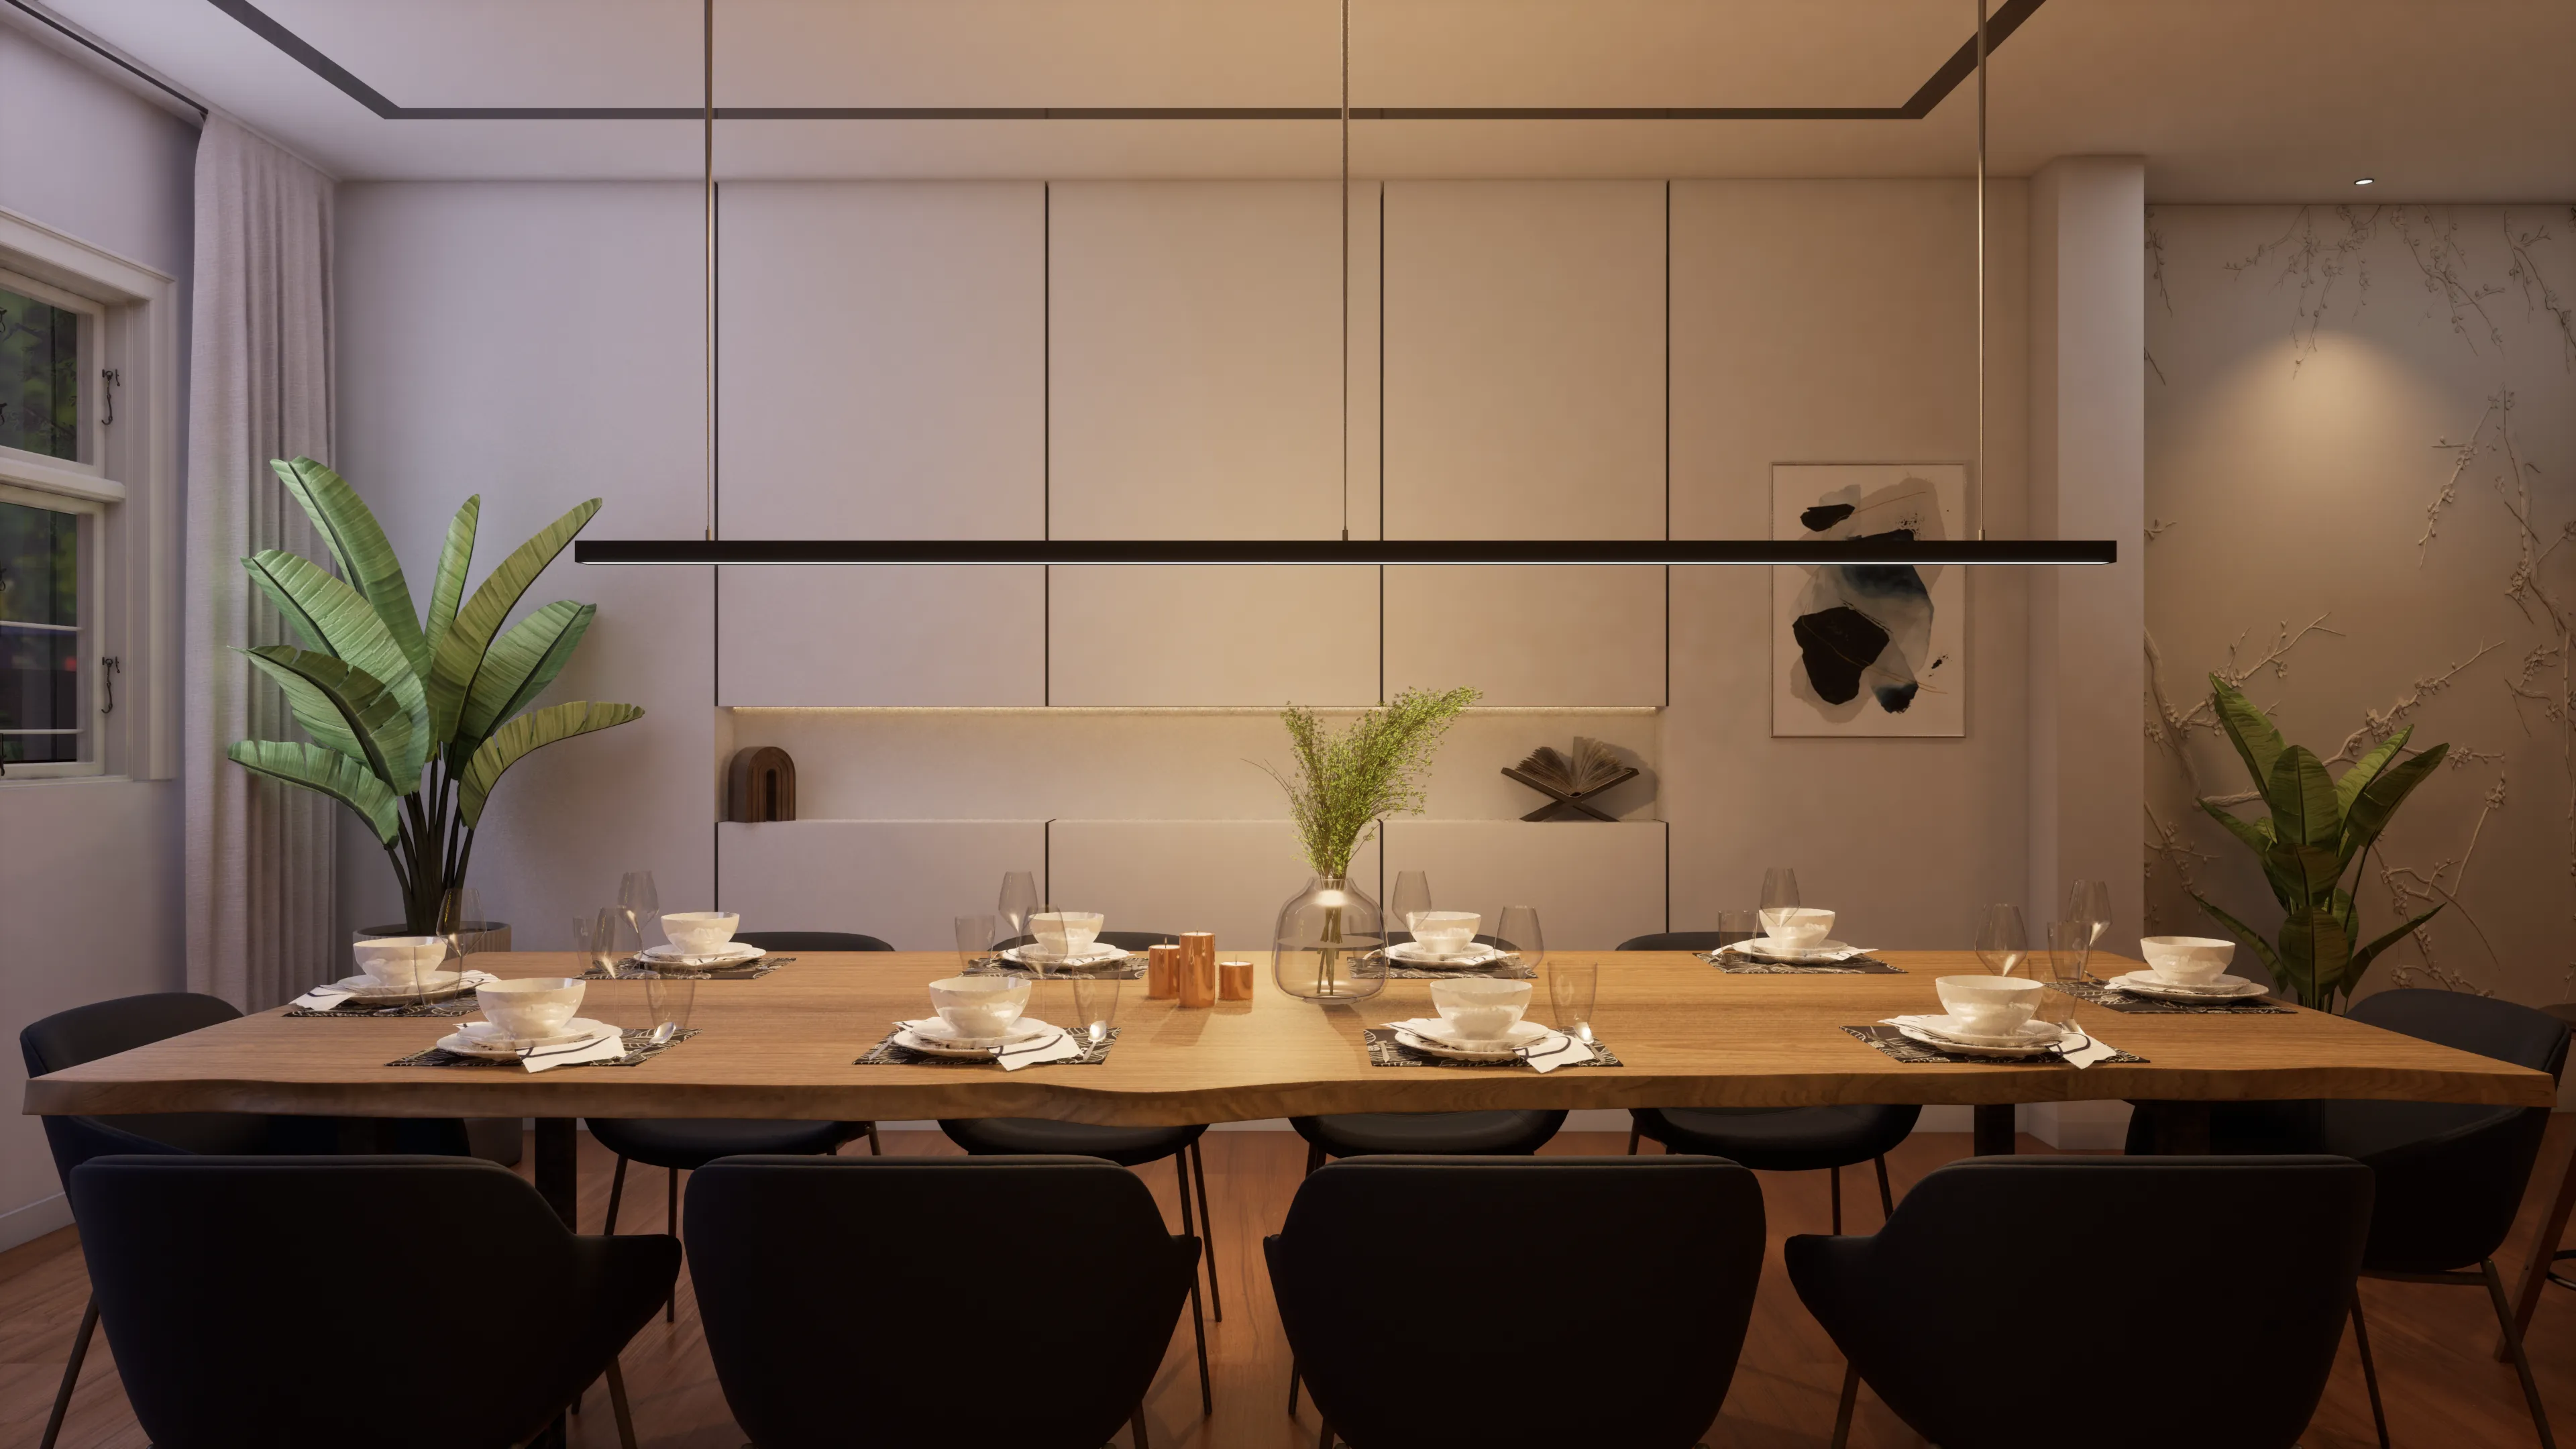 Tim-Barth ResidenceInterior CGI · Dining room
From plans to planning-ready visuals.
Brief & Drawings
Share your plans, BIM model, or CAD files along with the visual brief. Free estimate within 24 UK business hours.
Model & Site Context
We build the architectural model and surrounding site context, referencing planning drawings and site photography.
Look Development
Materials, lighting, and landscaping tuned until stills read as photographs, calibrated to the target season and time of day.
Render & Animation
Final stills, verified views, and walkthrough animation produced to your required resolution and format.
Delivery & Revisions
Assets delivered for planning submission, marketing, or sales use, with revision rounds covered post-delivery.
Client Reviews
Trusted by builders, brokers, and brands worldwide.
“Working with Elipse was a game-changer for our marketing.”
“The configurator completely streamlined our sales.”
“Our buyers can now visualize everything in real-time.”
“An incredible leap in our digital presence.”
“The 3D realism is simply unmatched.”
Questions UK developers ask before commissioning CGI.
Not ready for a full proposal?
Get a free sample render for your development — no commitment required.
Or reach out directly for a quicker response
Elipse Studio UK — London, United Kingdom
+44 20 4634 3117 · info@elipsestudio.com
GMT business hours · VAT-inclusive quoting · Free estimate in 24 hours
Get a free estimate for your UK development visualisation.
No commitment. Free sample render for qualifying projects.